Home / Porta Cabin / Portable Homes

Porta Cabins

Custom Portable Homes

Custom Portable Homes

Modular living units built around real floor plans — living space, bedrooms, kitchen and bathroom — with finishes selected for permanent daily use.

Modular living units built around real floor plans — living space, bedrooms, kitchen and bathroom — with finishes selected for permanent daily use.

Overview

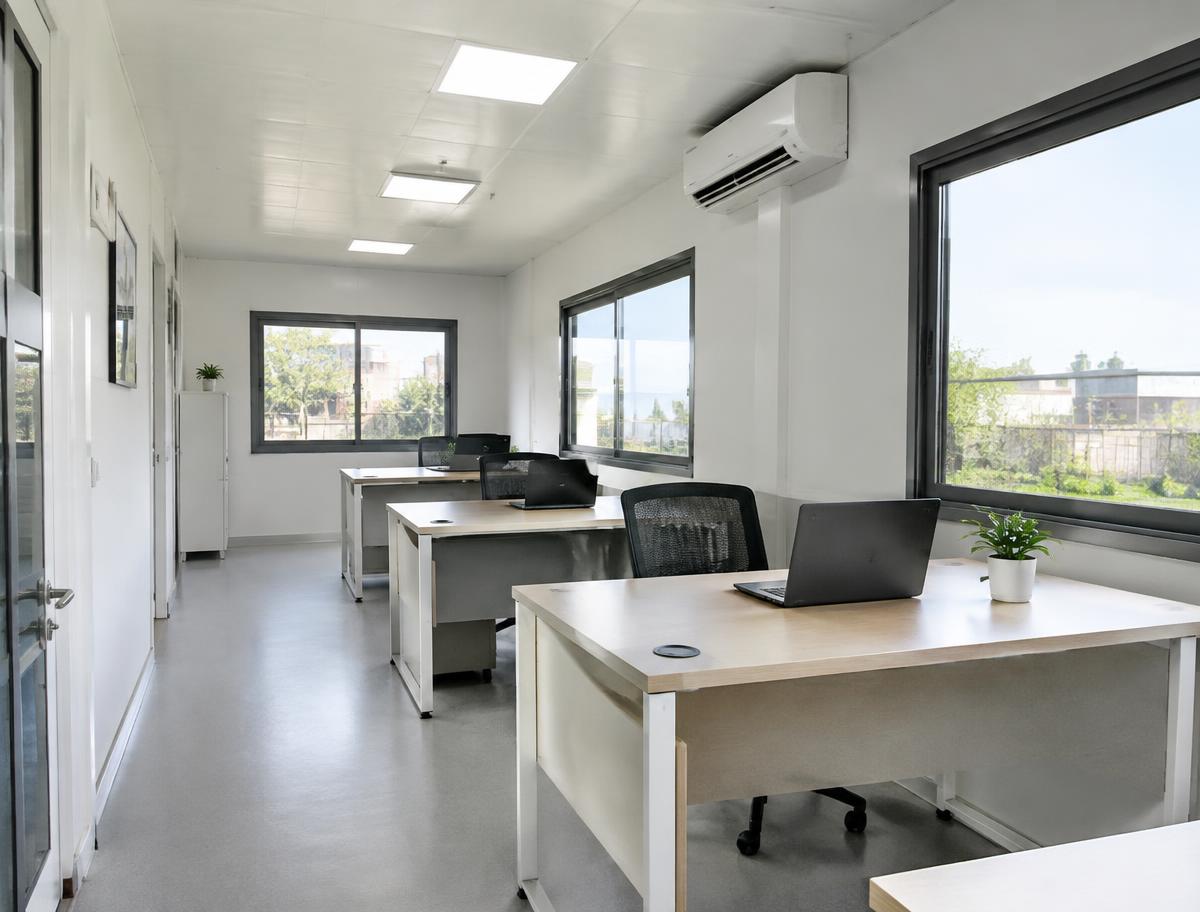
Portable homes are designed as complete living units rather than basic shelters. Layouts are developed around how the space will actually be occupied.

Insulation, HVAC, plumbing and electrical systems are installed during manufacture, and interiors are finished to the level agreed in your specification.

Specification

Available Layouts

Specification

Specification Options

Applications

Where these solutions are used

01

Farm and rest house units

02

Site management residences

03

Guest and annex units

04

Remote location housing

05

Relocatable residential solutions

FAQ

Frequently asked questions

Yes. Drawings and sketches are welcome and layouts are developed for approval before production.

Insulated panel construction is used and air conditioning provisions are installed as specified.

Units are built to be transported, subject to size and site access.

Related

Related solutions

Request a Quote

Planning Your Next Project?

Share your requirements, drawings or specifications with our team for a customized solution.